
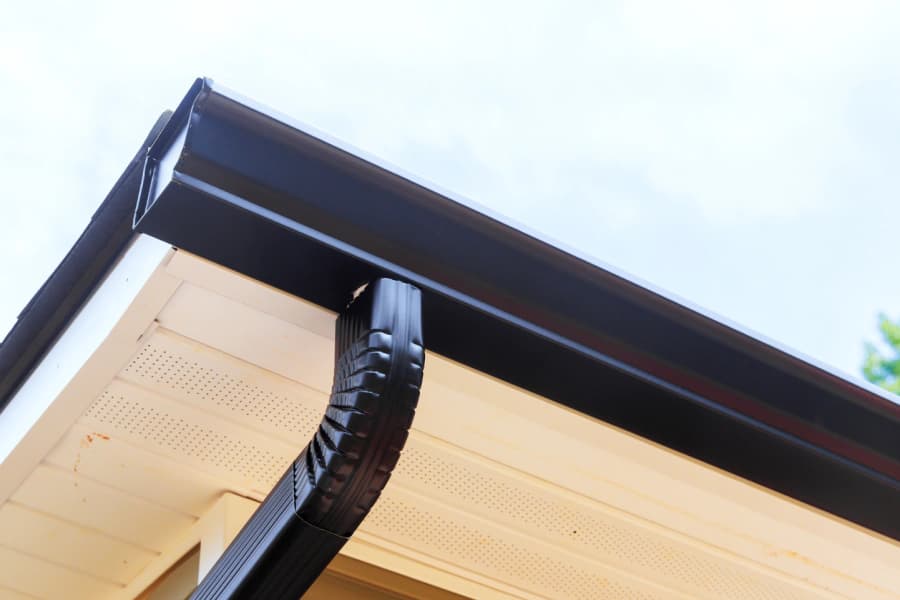
Seamless Aluminum Gutter Installation
Seamless aluminum gutters formed for the roofline with planned outlets, slope, hangers, and downspout routes.
See the condition before choosing the work.
ProBYLT sizes and shapes the drainage layout around roof area, eave conditions, runoff paths, and practical discharge locations.
The inspection connects visible symptoms with the surrounding roof or exterior assembly. Product details and installation requirements follow the selected specification.
Conditions worth a closer look.
These signs can point to wear, damage, drainage concerns, or a planned property update. An on-site review determines the relevant scope.
- Gutters sag, pull away, leak, or hold standing water
- Runoff spills over eaves during common rain events
- Fascia or soffit areas show repeated moisture exposure
- Downspouts release water beside vulnerable foundations or walks
- Roof replacement calls for a coordinated drainage update
Follow the connections around the work.
The field details change with the surface, access, selected products, and property conditions.
Follow the work across each meeting point.
The property review and selected specification determine how these parts connect during the service.
- 01Roof edge
- 02Gutter run
- 03Outlet
- 04Discharge
A scope organized around the assembly.
- Roofline measurements and drainage review
- On-site forming of seamless aluminum gutter runs
- Outlet and downspout placement planning
- Hangers, end caps, miters, and sealed joints
- Downspout elbows with specified discharge extensions
- Flow check and cleanup after installation
Each stage confirms the next one.
The sequence can adjust to the property and the selected system. Visible decisions stay tied to the work they affect.
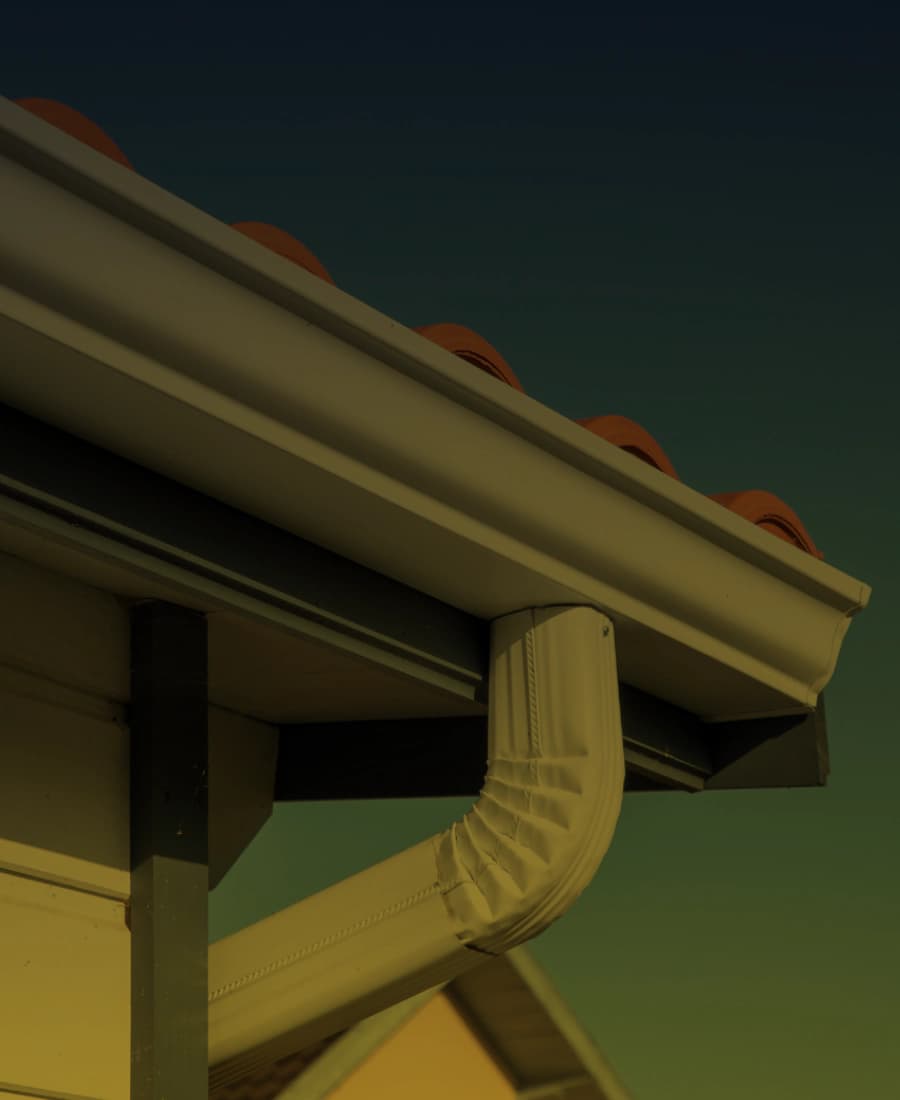
Read the roof drainage
- 01
Read the roof drainage
The survey considers roof area, valleys, slope changes, eave length, and existing discharge points.
- 02
Plan each run
Gutter size, color, outlets, downspouts, extensions, and included rooflines are set in the proposal.
- 03
Inspect mounting areas
Accessible fascia conditions are reviewed before the crew installs hangers and formed gutter sections.
- 04
Build the drainage path
Each run receives planned pitch and directs water through outlets toward the chosen discharge areas.
- 05
Check the finished system
The closeout covers alignment, connections, downspout paths, flow, and the cleaned work area.
Useful answers before the inspection.
What does seamless mean for a gutter?
Long gutter runs are formed on site for the measured eave. Fitted connections remain at corners and outlets, including each end condition.
How are gutter size and downspouts selected?
Roof area, slope, valley concentration, run length, and discharge options inform the layout. The site plan places outlets where runoff can move effectively.
Can gutters be installed with a roof replacement?
The scopes can share one production sequence built around drip edge and fascia access. Connected roofline details stay organized within that plan.
Where should downspouts release water?
A suitable location carries runoff toward a stable drainage path away from vulnerable building areas. Site grading and existing drainage features guide placement.
Keep related work in view.
Gutter Guard Installation
Gutter protection selected around roof material, tree cover, drainage demand, and the condition of the existing system.
Open serviceGutter Cleaning
Debris clearing for accessible gutters and downspout openings, followed by a review of visible drainage concerns.
Open serviceCopper Gutter Installation
Copper gutters shaped and joined for dependable drainage with a finish that develops natural character over time.
Open serviceShow us what the property needs.
An inspection request gives the team a place to begin. Add the service, ZIP code, and the condition you have noticed.
Prefer a call? (470) 975-7337