Metal Roof Replacement
A precisely detailed metal roof built around panel layout, fastening, ventilation, and water control.
See the condition before choosing the work.
Metal roofing depends on careful measurements and clean transitions, so ProBYLT plans the panel system around the roof geometry before installation starts.
The inspection connects visible symptoms with the surrounding roof or exterior assembly. Product details and installation requirements follow the selected specification.
Conditions worth a closer look.
These signs can point to wear, damage, drainage concerns, or a planned property update. An on-site review determines the relevant scope.
- Existing panels show corrosion, open seams, failed fasteners, or damaged trim
- Leaks develop near penetrations, valleys, roof edges, or wall transitions
- A long-term exterior plan calls for a metal roofing profile
- A low-slope section needs a compatible water-shedding assembly
- Owners want a defined panel pattern for residential or commercial use
The surface carries connected details.
Explore the points where the covering meets the layers and transitions that manage water and airflow.
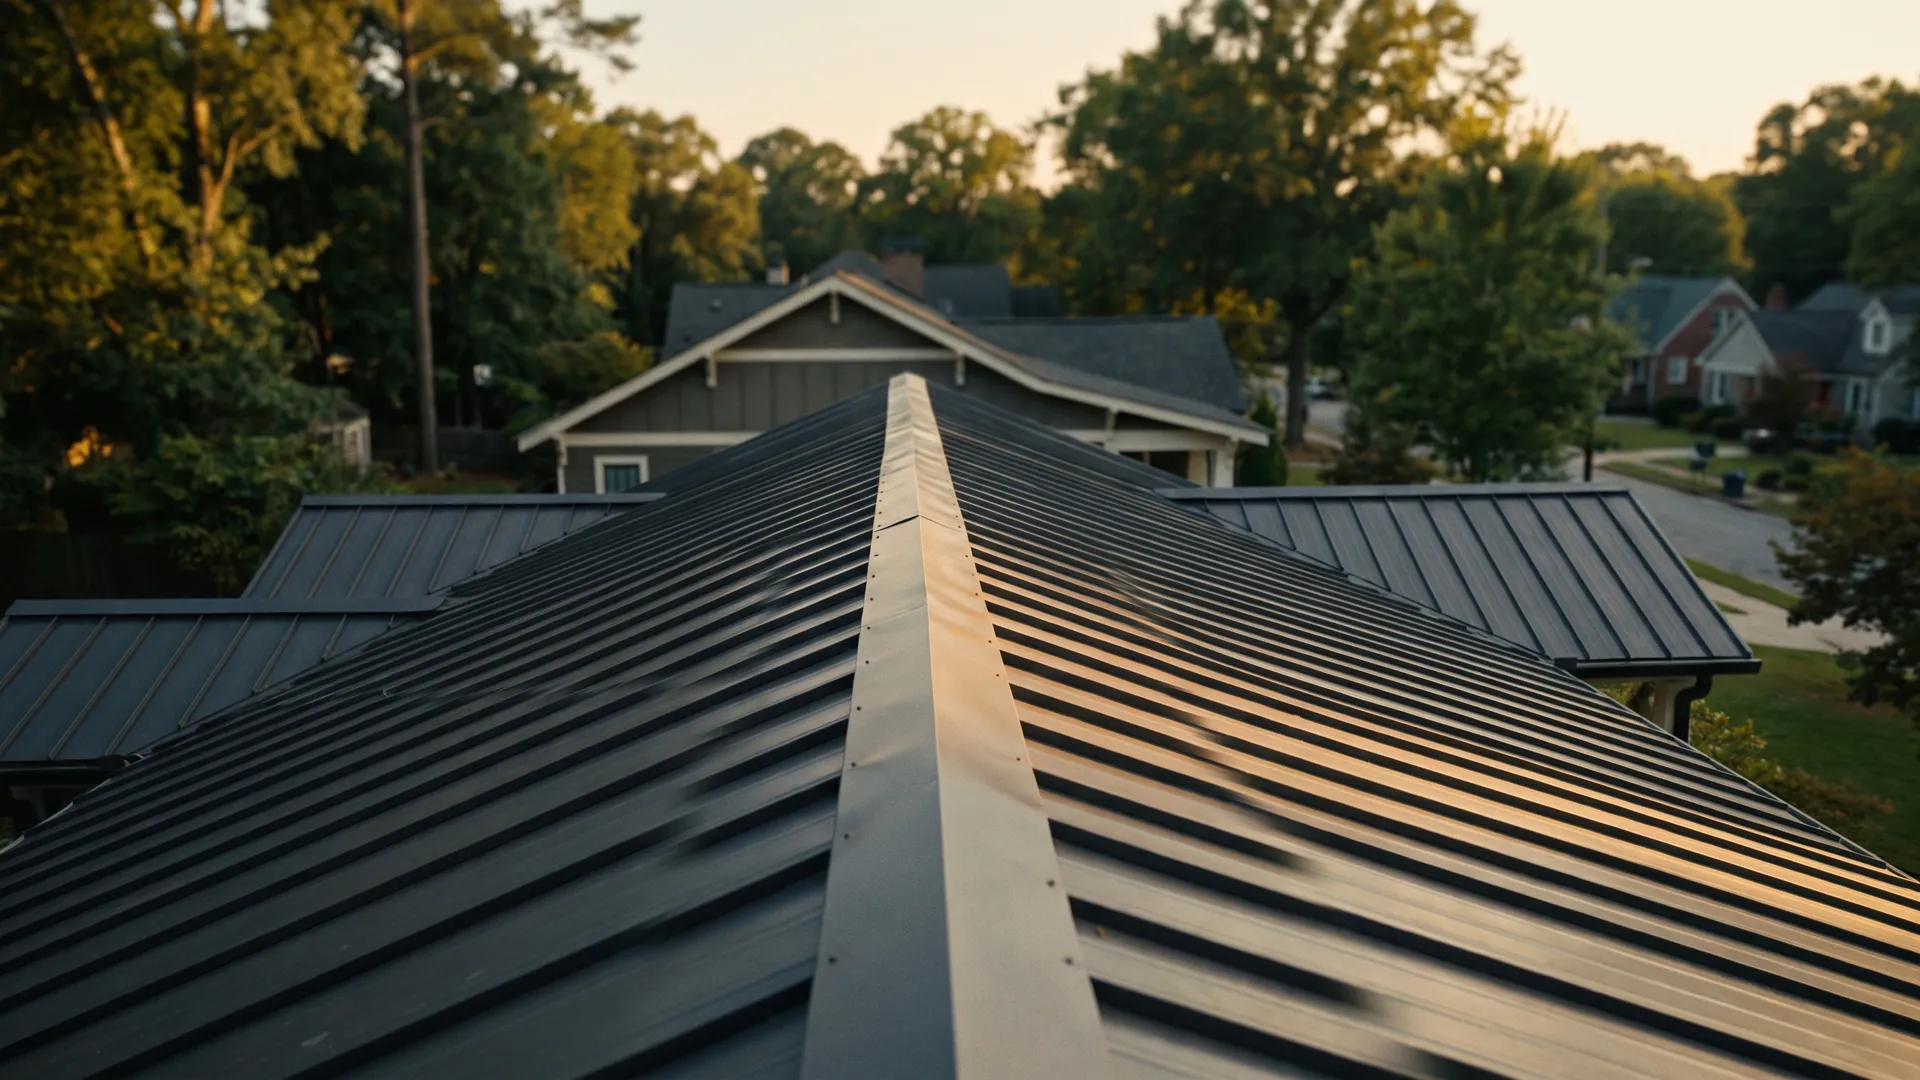
Ridge and exhaust
The ridge detail closes the roof peak. A designed exhaust path can release warm, moist attic air when the full ventilation plan calls for it.
A scope organized around the assembly.
- Roof measurements and panel layout planning
- Existing covering removal when required by the approved scope
- Deck review with repairs documented before installation
- Compatible underlayment, flashing, closures, and trim
- Panel fastening suited to the selected metal roof system
- Detail work at ridges, edges, penetrations, valleys, and walls
Each stage confirms the next one.
The sequence can adjust to the property and the selected system. Visible decisions stay tied to the work they affect.
Document roof geometry
- 01
Document roof geometry
The inspection records slopes, transitions, penetrations, drainage paths, and accessible substrate conditions.
- 02
Set the panel plan
Profile, finish, seam direction, trim, and key details are confirmed for the proposal.
- 03
Ready the roof deck
Crews complete approved removal and deck work before placing the specified underlayment.
- 04
Fit the metal system
Panels and accessories follow the alignment and fastening plan for the selected assembly.
- 05
Inspect the roofline
The project lead reviews seams, trim, sealant locations, penetrations, drainage, and final cleanup.
Useful answers before the inspection.
Which metal roof style is right for my property?
Roof slope, geometry, desired appearance, and the selected assembly shape that decision. ProBYLT explains the available profiles during project planning.
Can metal roofing go over an existing roof?
The existing assembly, local requirements, manufacturer instructions, and deck condition control the installation method. An inspection establishes the suitable scope.
How does metal roofing handle rain?
Panels move water toward the eaves through formed seams and planned flashing details. Attic insulation and the full roof assembly influence interior sound.
Why do panel layout and trim matter?
Metal expands and contracts as temperatures change. Correct fastening, closures, seams, and trim allow the specified system to manage that movement.
Keep related work in view.
Roof Repair
Targeted roof repairs based on visible evidence and the water path through nearby materials.
Open serviceCopper Gutter Installation
Copper gutters shaped and joined for dependable drainage with a finish that develops natural character over time.
Open serviceStorm Damage Roof Restoration
A documented response to wind, hail, debris impact, and storm-driven water around the roof system.
Open serviceShow us what the property needs.
An inspection request gives the team a place to begin. Add the service, ZIP code, and the condition you have noticed.
Prefer a call? (470) 975-7337