Spaces BYLT to last a lifetime.
ProBYLT's remodeling team handles kitchens, bathrooms, basements, and additions with the same scope-first process used on every roofing and exterior project - clear materials, a defined timeline, and one point of contact from consultation to close-out.
 Licensed & Insured
 Financing available
Kitchens, baths, basements, and additions.
Choose a project type for the design-led scope, included work, and consultation form.
Kitchen Remodeling
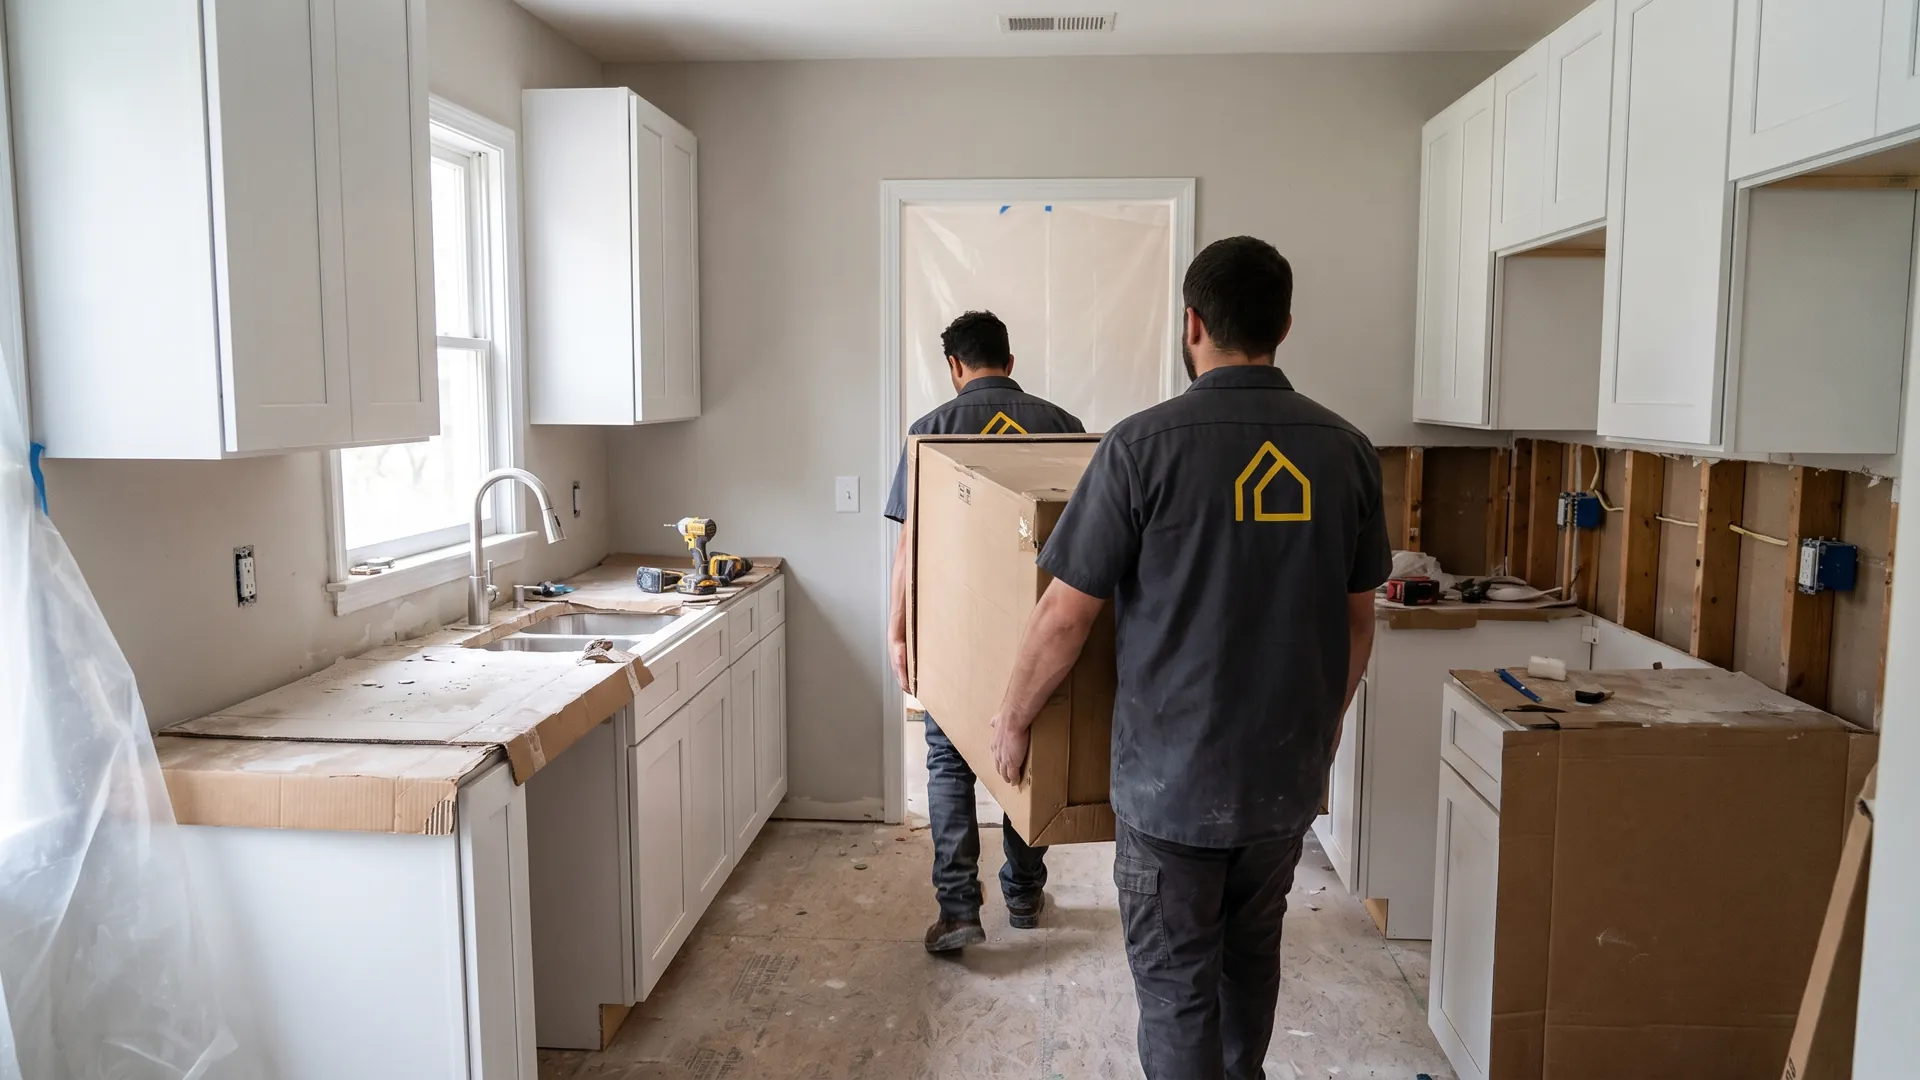
Full kitchen remodels covering layout changes, cabinetry, countertops, flooring, and finish work. ProBYLT coordinates the trades - electrical, plumbing, and finish carpentry - under one schedule so the kitchen goes from demo to done without gaps between contractors.
Explore kitchen remodelingBathroom Remodeling
Bathroom remodels from a full gut to a targeted refresh - tile, vanities, showers and tubs, ventilation, and fixtures. Water management gets the same attention ProBYLT applies to roofing: proper waterproofing behind tile and around fixtures before anything gets finished.
Explore bathroom remodelingBasement Finishing
Basement finishing and remodels that turn unused square footage into livable space - framing, insulation, egress where required, flooring, and finish work. Moisture and drainage conditions get checked before finishing begins, the same way a roof inspection checks the water path before repair.
Explore basement finishingHome Additions
Home additions and structural expansions, from planning through permitting to finished space - matched to the existing roofline, siding, and exterior detail so the addition reads as part of the house, not an add-on.
Explore home additionsOne point of contact, start to finish
Remodels fall apart when no one owns the whole project. ProBYLT assigns one project lead who carries the job from the first walkthrough through design decisions, trade scheduling, and final punch list - the same person on the phone the entire time.
The work stays visible.
Each stage gives the property owner a clear decision point. The full process page pairs the sequence with project imagery and field detail.
- 01
Inspect the property
The project lead listens to the concern and records accessible conditions tied to the project.
- 02
Build the scope
The proposal connects inspection findings with material choices, included components, site preparation, and the planned sequence of work.
- 03
Prepare the site
Crews organize access, delivery areas, debris handling, and protection around vulnerable parts of the property before production starts.
- 04
Complete the work
The team follows the approved layers and detail sequence while the project lead tracks field conditions and communicates supported changes.
- 05
Review and close out
Final checks cover the written scope, visible finish details, system connections, operation where applicable, and cleanup around the work areas.
Tell us about the project.
A consultation request gives the team a place to begin. Add the service, ZIP code, and what you want to change.
Prefer a call? (470) 975-7337