Home Additions
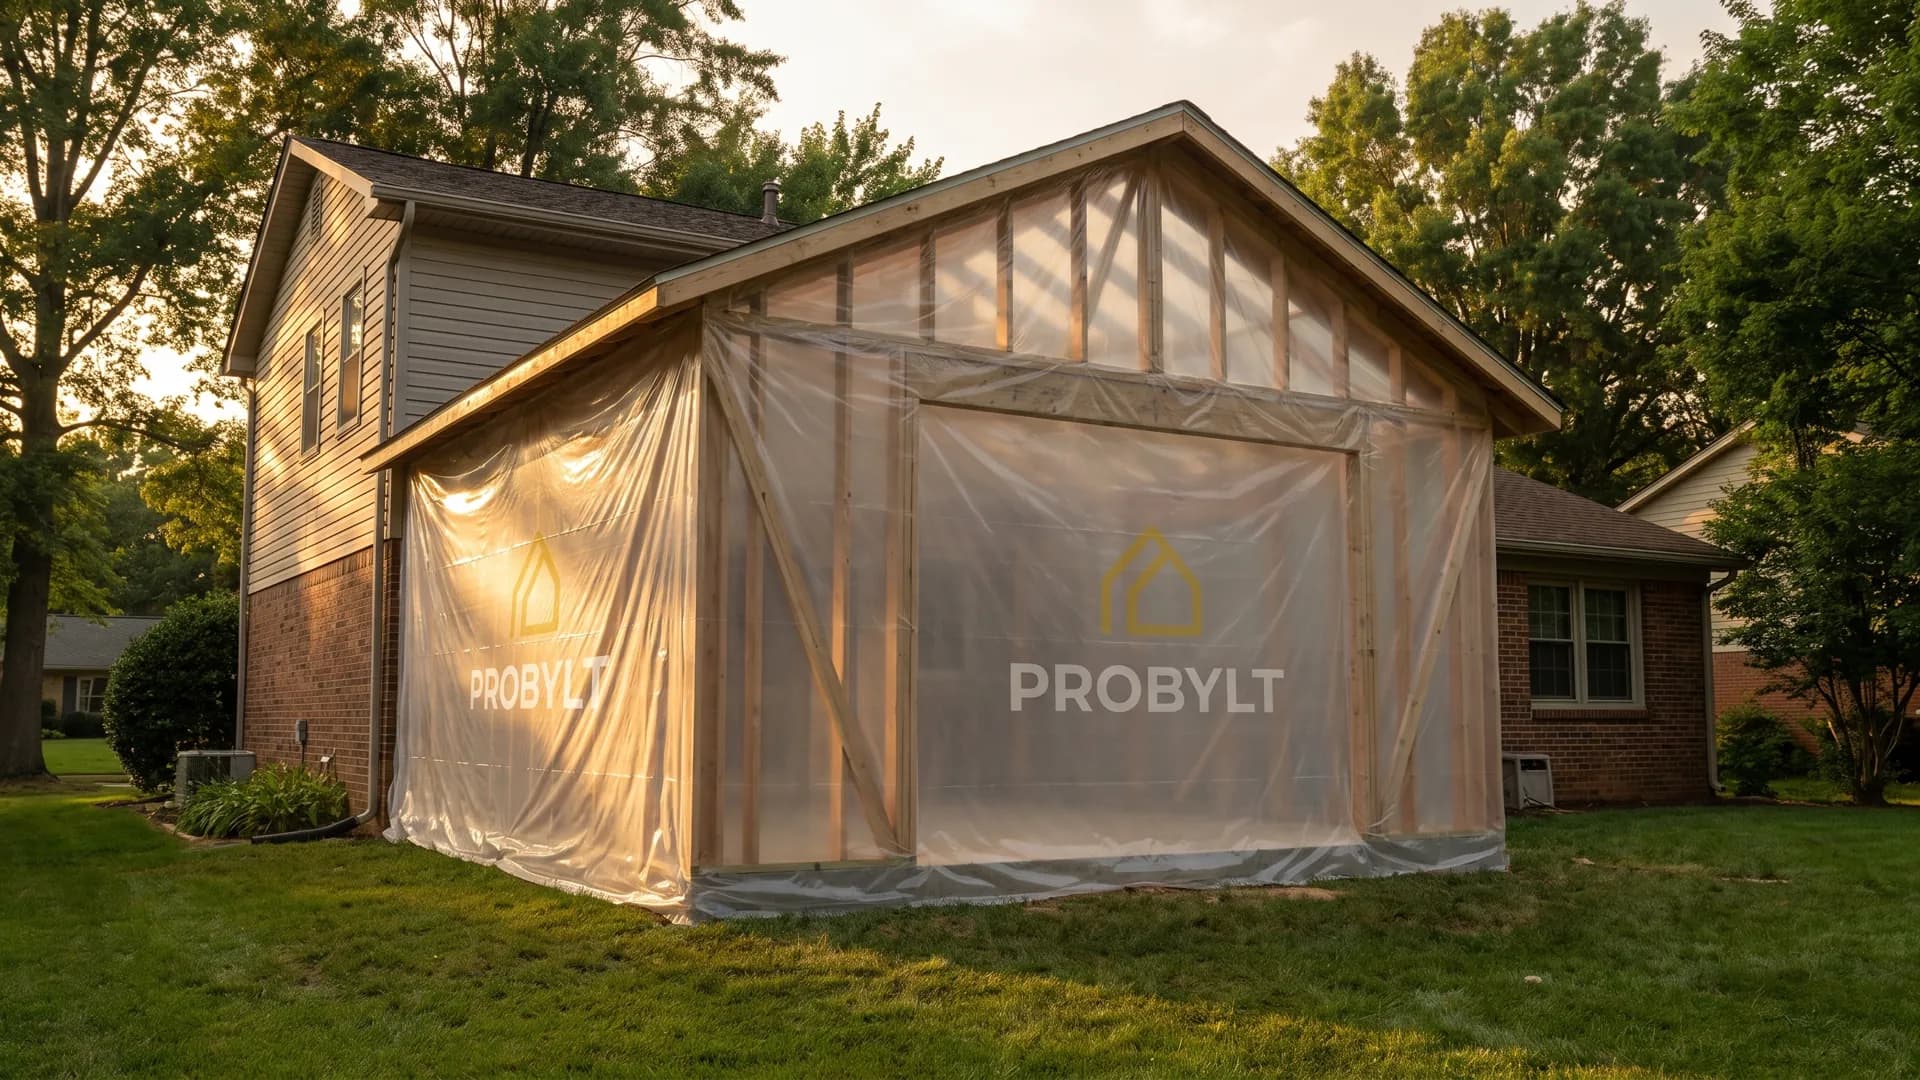
Structural expansions planned from the ground up - matched to the existing roofline, siding, and exterior detail so the addition reads as part of the house, not an add-on.
See the plan before the work begins.
ProBYLT plans additions around the existing structure - roofline, siding profile, and exterior detail - so the finished space matches the house instead of standing apart from it.
The consultation covers what the addition needs to accomplish and how it ties into the existing footprint.
When to consider.
- A growing household needs an additional bedroom, bathroom, or living space
- A home office, in-law suite, or dedicated workspace is needed
- The kitchen or living area needs more square footage than a remodel alone can provide
- A property update calls for expanded square footage rather than a reconfigured layout
A scope organized around the assembly.
- Design consultation and permitting support
- Foundation, framing, and structural work
- Roofline and siding matched to the existing exterior
- Electrical, plumbing, and HVAC extension into the new space
- Interior finish work to match the rest of the home
- Final punch list and cleanup
Each stage confirms the next one.
The sequence can adjust to the property and the selected system. Visible decisions stay tied to the work they affect.
Consult on the property
- 01
Consult on the property
The consultation covers what the addition needs to accomplish and how it ties into the existing footprint, roofline, siding profile, and exterior detail.
- 02
Build the design and scope
Foundation, framing, roofline and siding, electrical, plumbing, HVAC, and interior finish work are written into the proposal.
- 03
Permit and prepare
Permitting support is coordinated before foundation and structural work begins.
- 04
Build the structure
Foundation, framing, and structural work proceed with the roofline and siding matched to the existing exterior.
- 05
Review and walk through
Interior finish work is matched to the rest of the home, then a final punch list and cleanup close the project.
Useful answers before the consultation.
Does ProBYLT handle permitting for an addition?
Yes - permitting support is part of the scope, coordinated before foundation and structural work begins.
Will the addition match the existing roofline and siding?
That's the goal of the design consultation - matching roof pitch, material, and siding profile so the addition reads as part of the original structure.
How long does a home addition typically take?
Timeline depends on scope, permitting, and structural complexity. The proposal includes a project-specific timeline once the design is finalized.
Keep related work in view.
Kitchen Remodeling
Full kitchen remodels coordinated under one project lead - layout, cabinetry, countertops, flooring, and every trade in between.
Open serviceBathroom Remodeling
From a full gut to a targeted refresh - tile, vanities, showers and tubs, ventilation, and fixtures, with waterproofing treated as seriously as it is on a roof.
Open serviceBasement Finishing
Turning unused square footage into livable space - framing, insulation, egress where required, flooring, and finish work, planned around the moisture and drainage conditions underneath.
Open serviceTell us about your addition.
A consultation request gives the team a place to begin. Add the service, ZIP code, and what you want to change.
Prefer a call? (470) 975-7337